I-House
Project Title
I-House
Sub Project
Architecture
Industry
Residential Project
Year
2023
Software
Sketchup
Enscape
Infos
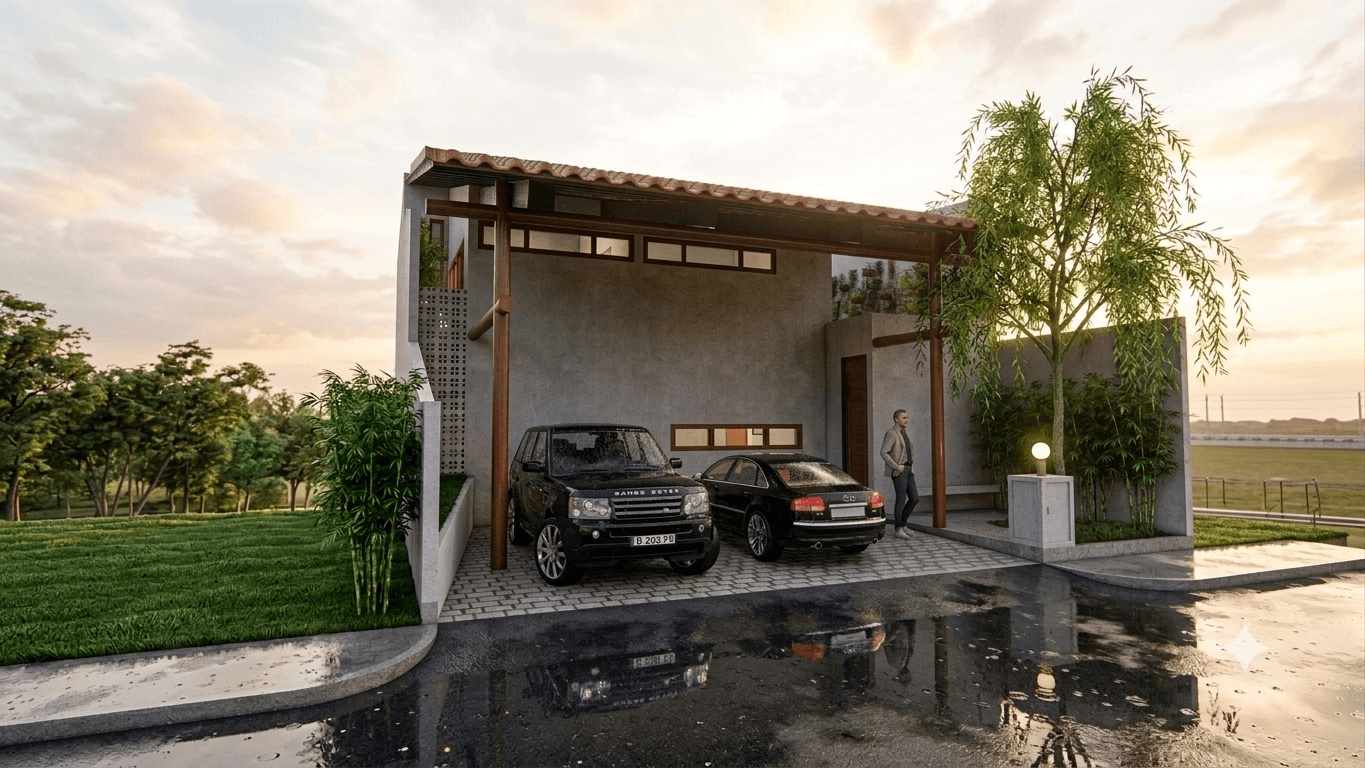
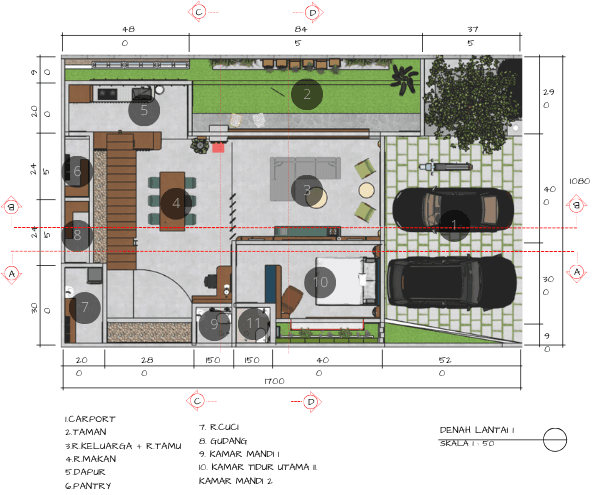
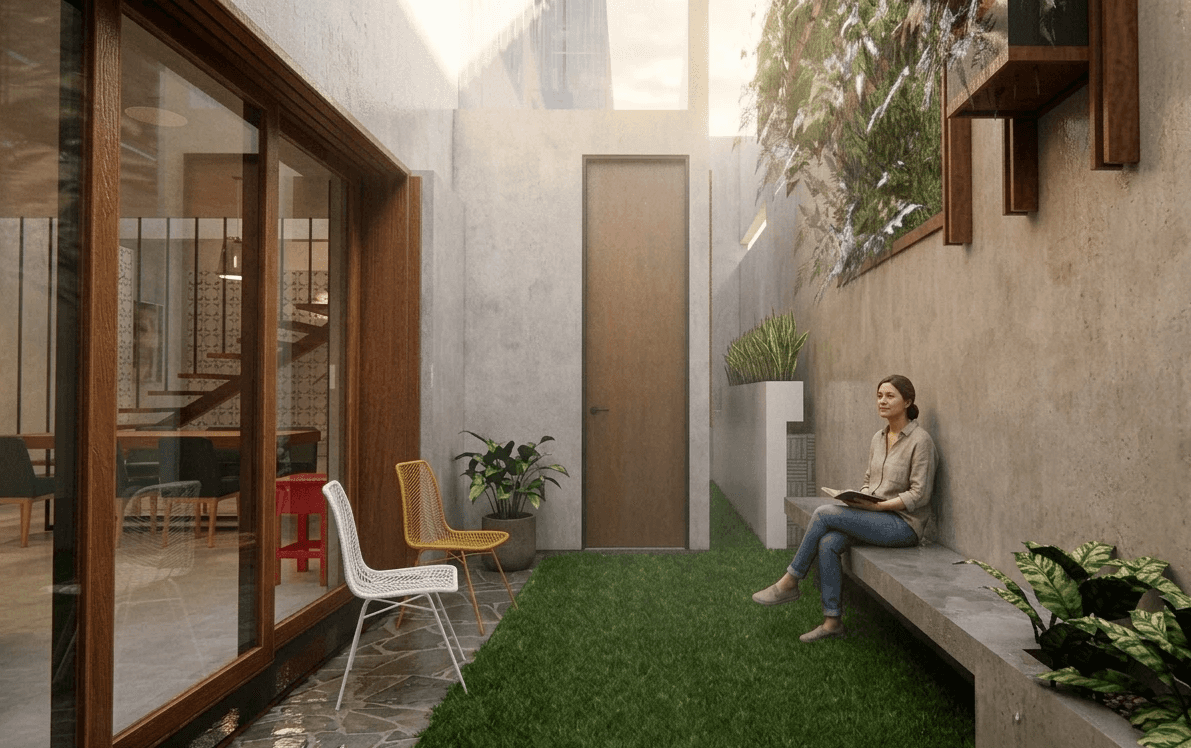
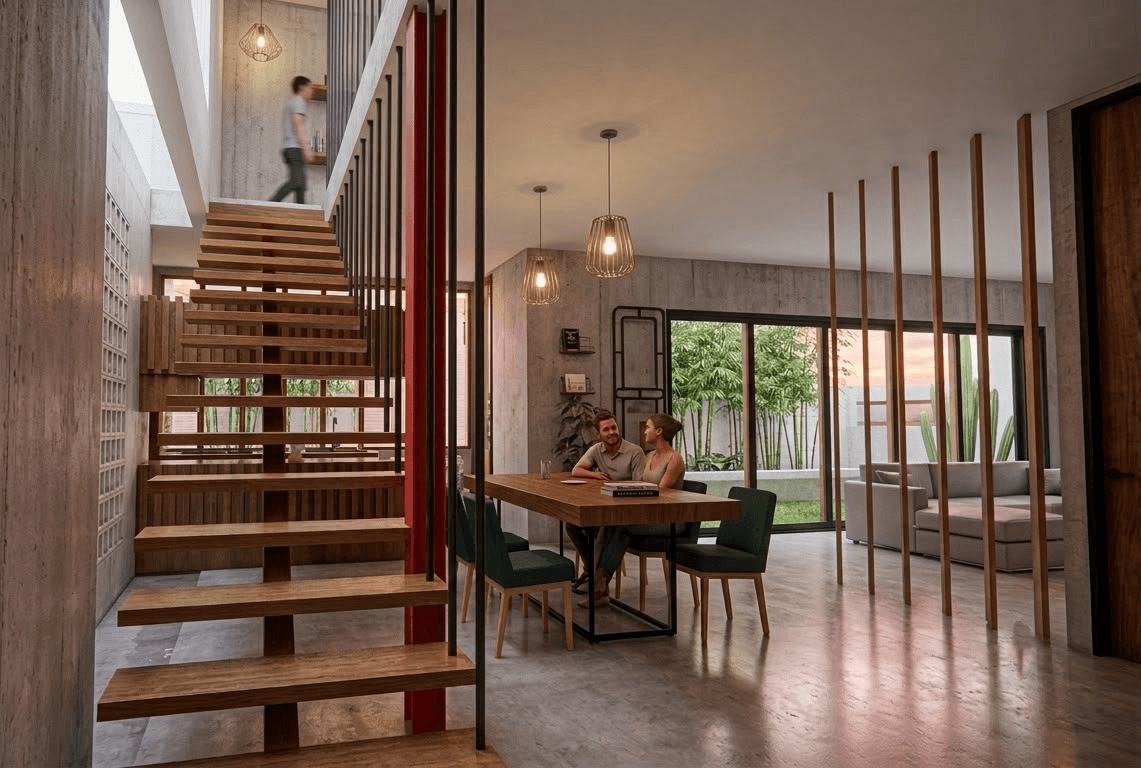
Designed for quality living, this 17 x 11 meters home features a unique entrance that guides residents and guests through an open inner court first. The space accommodates 4 bedrooms, 3 bathrooms, a shared living and guest room, a dining area, a kitchen, a pantry, and a laundry room.